The trends for 2026 in home-garden design go beyond color choices or furniture. They now incorporate regulations, water management, and the selection of durable materials designed to withstand heatwaves. A terrace floor that warps, a pergola installed without permission, a flowerbed scorched due to inadequate watering: these mistakes recur when technical constraints are not verified in advance.
2026 Development Tax: The Fiscal Trap Before the First Shovel
Before choosing a wooden garden shed or a veranda to extend the living room, one must check a point that many overlook: the development tax. In 2026, any enclosed and covered construction exceeding 5 m² and 1.80 m in height triggers this tax. The flat rate reaches €892/m² outside Île-de-France and €1,011/m² in Île-de-France.
A 12 m² garden shed can generate a tax bill of several thousand euros, in addition to the construction cost. Many homeowners discover this amount after installation, at the time of regularizing with the town hall.
To keep up with the latest news on Ta Maison Ton Jardin, it’s a useful reflex before launching an outdoor design project, if only to cross-reference experiences on these administrative issues.
A prior declaration of work is also required for attached pergolas or elevated terraces. It is recommended to consult the local urban planning plan before validating any extension design, even for a simple carport.
Permeable Surfaces for Terraces and Pathways: A Technical and Aesthetic Choice
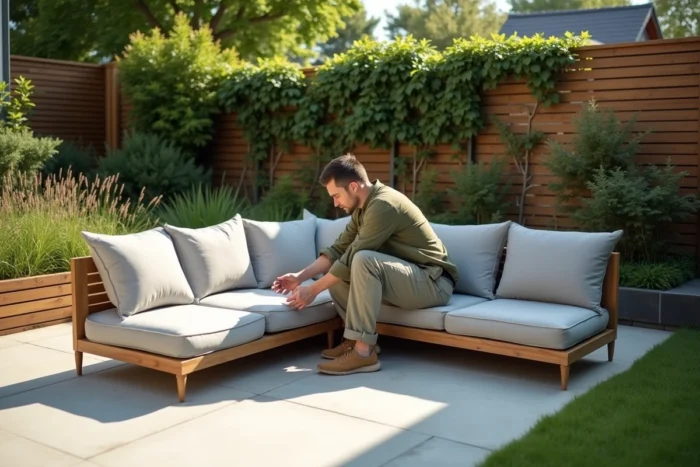
Classic smooth concrete for terraces is over for many projects. The 2026 trend pushes towards permeable surfaces that absorb runoff and reduce surface temperature during heat episodes. Grass-jointed pavers, stabilized gravel, draining slabs: these solutions change the game in renovation as well as new construction.
The interest is not only regulatory. On a south-facing terrace, the comfort difference between classic paving and a permeable surface is felt as soon as the first heat waves arrive. The ground remains walkable barefoot longer throughout the day.
Which Materials to Favor According to Use
- Grass-jointed pavers are suitable for driveways and garage accesses, with good mechanical resistance and a natural appearance.
- Stabilized gravel works well for pedestrian pathways and pool surroundings, provided a cellular structure is placed under the gravel to prevent dispersion.
- Reconstituted stone slabs with draining spacing integrate into outdoor living room terraces where a more refined style is desired, close to wood or natural stone.
Feedback varies on the durability of stabilized gravel in high-traffic areas, but on a standard residential terrace, the results remain convincing after several seasons.
Rainwater Management: The Buried Tank Changes the Watering Logic
Watering with a hose connected to the drinking water network is expensive and poses an obvious ecological problem. In 2026, the buried tank becomes a central element of the garden project, not an accessory. Decree No. 2023-835 regulates the uses of rainwater, including indoors for certain domestic uses.
For a medium-sized garden, a tank of several thousand liters covers most irrigation needs between May and September. It is coupled with a programmed drip irrigation system, making the garden almost self-sufficient in water during the hot season.
The initial investment (earthworks, tank, connection) pays off over a few years depending on the planted area and the local water rate. It is no longer an equipment reserved for rural homes: compact solutions exist for urban gardens of less than 100 m².
Semi-Covered Spaces: Pergola, Veranda, and Outdoor Living Room Usable Year-Round
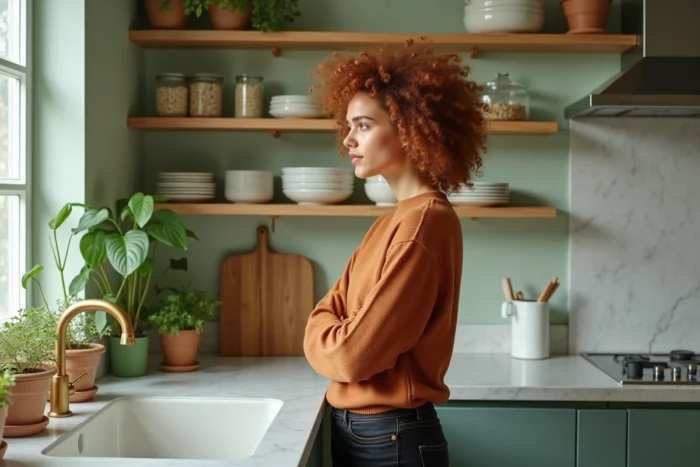
Garden furniture that stays outside for six months and then ends up under a tarp is a pattern that the 2026 trend seeks to overcome. Semi-covered spaces (bioclimatic pergolas, glazed verandas, retractable awnings) transform the terrace into a real living space usable in all weather.
A bioclimatic pergola with adjustable slats allows for managing sunlight without closing off the space. Natural ventilation is maintained in summer while blocking rain in mid-season. The outdoor living room becomes an extension of the indoor living area, with designer furniture that no longer needs to be stored every autumn.
Decoration and Interior-Exterior Design
The continuity between the style of the indoor living room and that of the covered terrace is achieved through coherent color choices. Neutral tones (beige, light gray, terracotta) work well in both contexts. Plastic white garden furniture is avoided in favor of treated wood or powder-coated aluminum pieces, which hold up well against interior decoration.
- Low-voltage solar lighting installed along the pergola posts creates an evening ambiance without heavy wiring.
- Outdoor cushions made from water-repellent fabric provide comfort without the maintenance constraints of traditional textiles.
- A mobile serving cart in wood and metal serves both as storage and a serving surface for outdoor meals.
The budget for a bioclimatic pergola far exceeds that of a retractable awning, but the daily use over several seasons often justifies the difference. It transitions from a seasonal accessory to an architectural extension of the house.
Home-garden design in 2026 is primarily about well-identified constraints before thinking about style. Development tax, soil permeability, water autonomy, coverage of outdoor spaces: each axis requires precise technical and administrative verifications to be conducted before the first quote.